
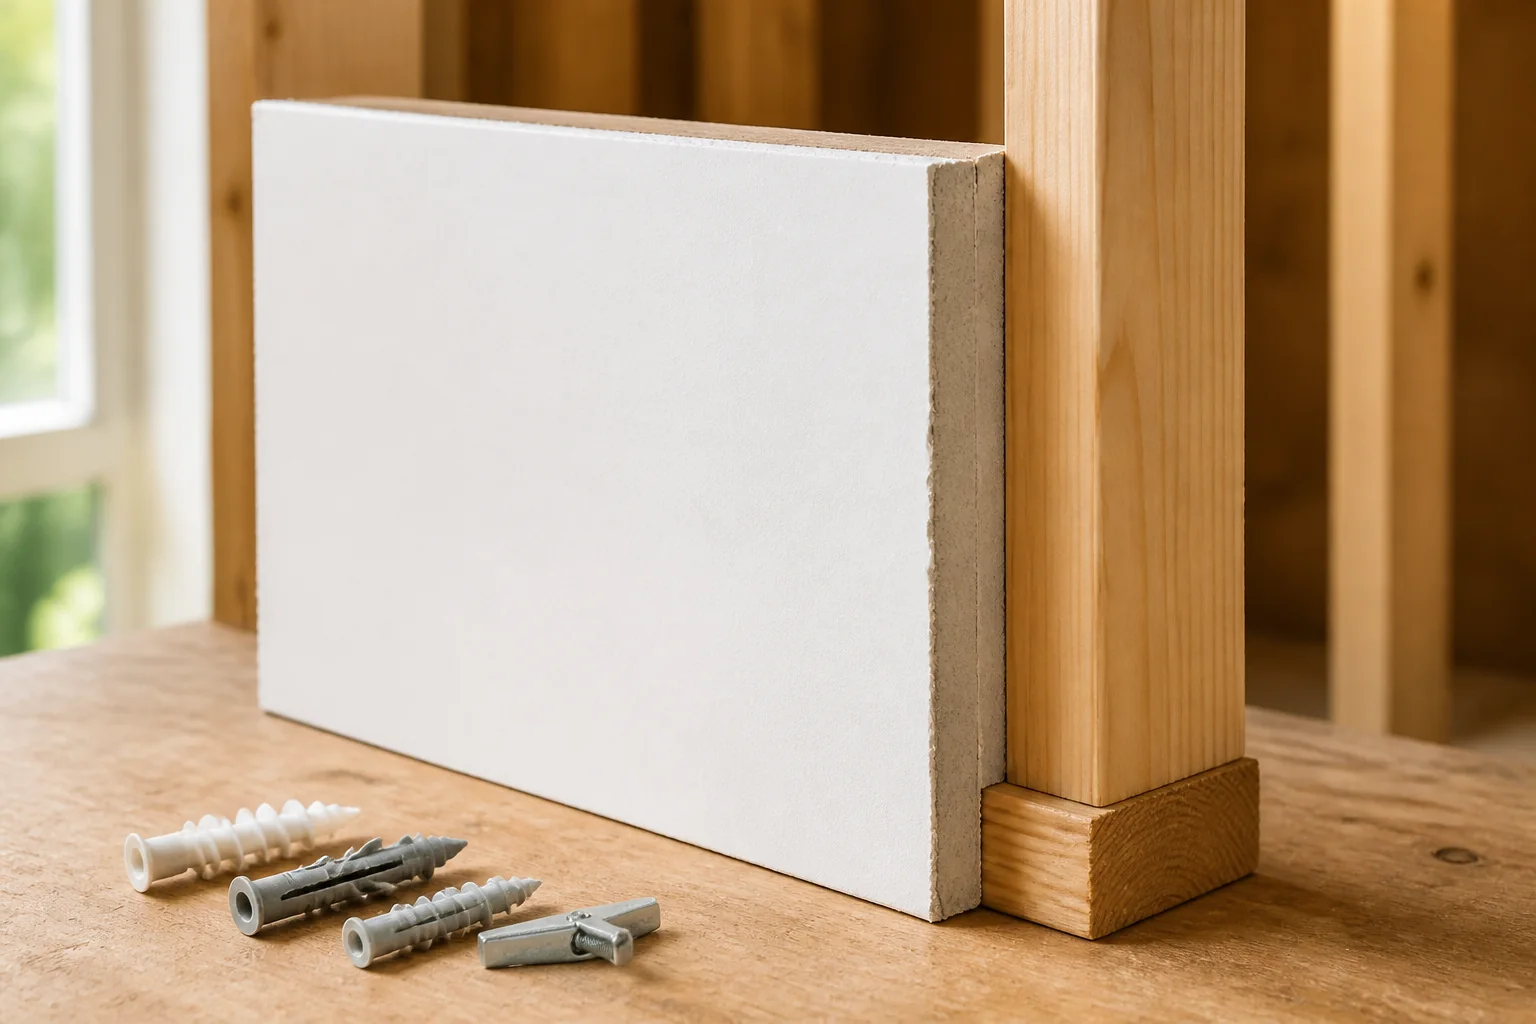
What a typical drywall wall contains
Drywall—also called gypsum board or wallboard—usually consists of a gypsum core faced with paper and fastened to wood or cold-formed steel framing. The cavity can contain insulation, wiring, plumbing, ducts, fire blocking and other components. Multiple layers, resilient channels, furring or masonry backup can make the visible surface only one part of the assembly.
Fastener decisions depend on the board thickness and what lies behind it. A hollow-wall anchor bears on or behind the sheet, while a framing screw passes through the finish and develops its useful engagement in a stud or installed blocking. Those load paths should not be treated as interchangeable.
- Paper face and gypsum core
- Wood or metal framing
- Possible single or multiple layers
- Concealed utilities and blocking
- Variable cavity depth
How to identify drywall
Start at an existing safe edge: an unfinished utility space, attic knee wall, removable access panel or the edge visible beside an existing cover plate without inserting tools into the box. Drywall typically shows paper around a chalky gypsum core. Broad sheets and regular seams may appear under raking light.
A tap test can reveal changes between studs but is not proof. Plaster over gypsum lath, insulated cavities and layered walls can sound similar. Combine visible material, construction history, thickness and several locating methods before drilling.
- Look for paper at an already exposed edge
- Check thickness without probing into a cavity
- Compare several locations
- Expect remodeled sections to differ
Assess whether the board is sound
Inspect the planned bracket area for torn paper, crushed holes, moisture staining, softness, cracking and old patches. Press only lightly; aggressive probing can create damage. A sound surface should not shed powder or flex locally under gentle hand pressure.
Keep anchor holes away from panel edges, nearby failures and one another according to the exact product instructions. Several anchors placed close together do not necessarily add their individual ratings, because they can load the same zone of gypsum.
- Intact face paper
- Dry, firm core
- No overlapping holes
- Adequate anchor spacing
- Flat bearing surface for the bracket
Choose between framing and hollow-wall fastening
Use framing or structural backing whenever the mounted product requires it, the object moves or projects far from the wall, the consequences of failure are high, or the drywall is questionable. Calculate actual screw embedment after the bracket, washer, spacer and wall finish.
For permitted drywall-only installations, use an anchor whose current instructions list the exact board thickness, hole diameter, cavity requirement, load direction and fastener spacing. Expansion, self-drilling, molly and toggle anchors work differently; family names are not performance ratings.
- Follow the mounted product first
- Verify the exact anchor model
- Match bracket holes and screw heads
- Confirm clear cavity for toggles
- Do not borrow a rating from another size or brand
Drill and set without damaging the sheet
Screen the location for concealed electrical and plumbing hazards. Use the named bit size and hold it perpendicular so the opening stays round. Let the bit cut without tearing the paper or orbiting the drill. Stop if the material or resistance differs from what you expected.
Set the anchor in the sequence described by its maker. Tighten bracket screws evenly and stop at the stated torque or secure seating condition. A deep wall dimple, cracking sound, endless spinning or growing gap is a failure signal—not evidence that another turn is needed.
- Mark and level first
- Limit drilling depth
- Keep the face paper intact
- Set rather than overtighten
- Unload immediately if movement develops
Common mistakes to avoid
Do not pack failed holes with toothpicks, paper or random adhesive and call them structural again. Do not assume adding more anchors multiplies capacity. Do not hang safety-critical, ceiling-mounted or high-leverage equipment from a general drywall recommendation.
Keep the product instructions with your project notes. If the wall becomes wet, the object is struck or fasteners loosen, unload the installation and reassess the base material rather than tightening under load.
Frequently asked questions
How thick is residential drywall?
Several thicknesses and layered assemblies are used. Measure or verify the actual board rather than assuming a common nominal thickness.
Can I mount into a drywall patch?
Do not assume a cosmetic patch restores structural capacity. Use sound board, framing or a documented reinforced repair.
Are drywall anchor ratings universal?
No. They depend on the exact product, wall, hole, spacing, load direction and test conditions.